Loft Conversion in a Gable Roof: Costs, Headroom and Building Regulations
October 08, 2026 - Gable Roofs

October 04, 2026 - Design Ideas
October 02, 2026 - Roofing
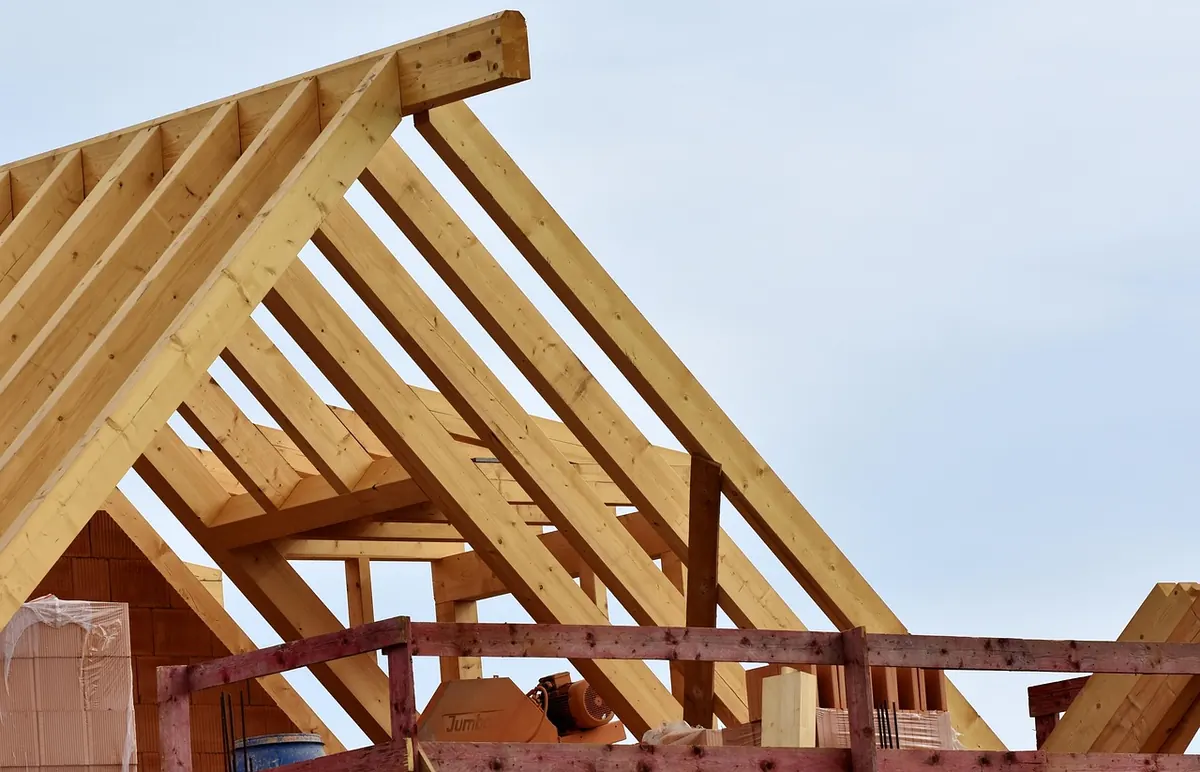
A gable roof looks simple from the pavement: two slopes and a triangle at each end. Under the tiles it is a different story. In most modern British homes the whole thing rests on a row of prefabricated timber triangles sitting on the wall plates, and every one of those triangles was calculated to suit a particular span, spacing and roof covering. Get those three things right and the roof behaves for decades. Get them wrong and you find out slowly, usually through a sagging ridge, a wavy roofline or hairline cracks in the ceiling plaster along the joints.
What follows is a beginner's walkthrough of gable roof trusses as they are actually used on UK sites — the parts, the profiles you will meet, how far they realistically span and how far apart they are normally set.
A trussed rafter is an engineered component, not a traditional cut rafter. Instead of one big piece of timber carrying the load, it uses a triangle of relatively small timbers connected by galvanised steel nail plates. The triangle is inherently rigid, so the members work in tension and compression rather than bending.
The practical benefit is material. A truss can bridge a span that would need a far heavier, deeper rafter in a cut roof, and it can be craned into place in a morning. The trade-off is that it is designed for exactly one job. Alter it and you void the design.
Manufacturers' drawings use a consistent vocabulary. Once you know half a dozen terms, the rest reads easily.
The Fink, or W truss, is the workhorse of UK housing. Two top chords, a bottom chord and a W of webs inside it. It suits the usual 35° to 40° pitch and the spans of a typical semi. When the span grows or the loading increases, the same idea gets an extra set of webs and becomes a double W or triple W, which shortens the unsupported lengths in the chords.
These have a deep bottom chord set at ceiling level and a raised tie, creating a usable rectangular space inside the roof. They are popular for loft conversions designed in from the start. Because the shape is less efficient than a Fink, they span less for the same timber depth — expect the depth of the bottom chord to do a lot of the work.
With the two chords crossing and rising to the apex, a scissor truss gives a vaulted ceiling with no horizontal tie at ceiling level. Attractive in a living room, but it pushes thrust out to the wall plates, so the supporting structure and any straps need checking.
A mono truss is a single slope, handy for lean-to extensions and garage roofs. A girder truss is a beefed-up truss designed to carry other trusses — for example over a wide opening, a stairwell or a garage door. It is usually a multiple of the standard truss thickness, so it needs its own bearing and fixing detail.
Span is the distance the truss has to bridge between its bearings on the wall plates. Check the manufacturer's drawing for exactly where that is measured from, because conventions vary between a clear span and a span taken across the wall plates.
As a rule of thumb, a standard Fink truss at a domestic pitch with 600mm centres will handle roughly four to eight metres, depending on the roof covering, the imposed loads used in the design and the timber grade. Beyond that, profiles get heavier: more webs, deeper chords, closer spacing, or a girder and a steel beam doing the work instead.
Three things shorten a span in practice:
Most UK domestic roofs run trusses at 600mm centres. That spacing suits standard battens and the common tile and slate systems, and it keeps the number of components down. Where spans are longer, the covering is heavy, snow loading is higher or the truss design calls for it, 400mm centres are used instead. Scottish roofs with sarking boards often follow their own local convention, so check the drawing rather than assuming.
Spacing also sets your batten gauge and the point loads on the wall plates. If you change covering halfway through a job — swapping lightweight tiles for concrete ones, say — go back to the truss supplier before you order. The difference is usually a spacing change or a stronger chord, and it is far cheaper to sort out on paper.
Trusses are stable in a row only if they are braced to each other. A typical roof needs diagonal bracing to each gable end, longitudinal bracing running along the roof, and chevron bracing near the ridge, all fixed with the correct nails and plates shown on the layout drawing. Trusses also need to be positively fixed down to the wall plate with truss clips or straps. A roof that has been sheeted without bracing can look fine and still be quietly moving.
Give the supplier the span, pitch, roof covering, spacing, any ceiling load and the location of openings, then work from their layout drawing rather than from a sketch. Keep the design certificate somewhere the building inspector can see it. Store trusses flat and supported on site, lift them with a spreader rather than a single sling, and never cut a chord or web to make room for a pipe or a velux. If something has to change, ring the supplier — most adjustments are straightforward when they are made on the drawing and impossible once the trusses are nailed down.
Photo: Ralphs_Fotos / Pixabay
A practical guide to gable loft conversions, covering headroom calculations, structural work, insulation, building...
Gable roof extensions often fall under permitted development, but height limits and local rules can trigger the need...
Copyright © 2026 Gable Lab. All Right Reserved.