Loft Conversion in a Gable Roof: Costs, Headroom and Building Regulations
October 08, 2026 - Gable Roofs


October 04, 2026 - Design Ideas
October 02, 2026 - Roofing
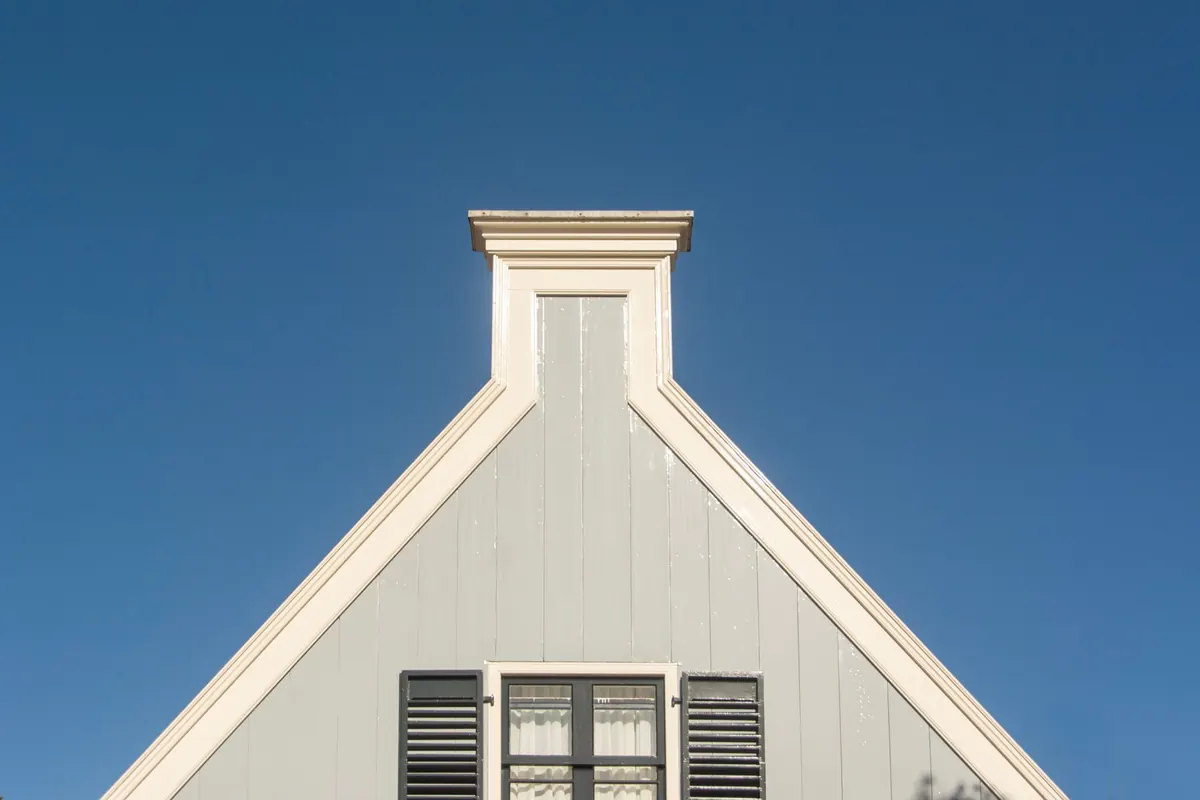
A gable roof extension can transform a cramped kitchen or dark living room into a bright, characterful space. The pitched roof adds height and a traditional look that suits many British homes. But before you sketch out ideas, you need to know whether you can build it under permitted development or whether you will need to submit a full planning application.
In simple terms, it is an extension to your home that has a gable roof — two sloping sides meeting at a central ridge, with vertical gable walls at the ends. Most often, this means a rear extension with a pitched roof rather than a flat or hipped roof. It can also refer to extending the roof at a gable end, such as adding a gable-end dormer or extending the main roof sideways. Because the term covers a few different projects, the planning rules depend on exactly what you are building.
There is no single rule that says “gable roof extensions need planning permission” or “gable roof extensions do not need planning permission.” The roof shape alone is not the deciding factor. What matters is the size, position, height, distance from boundaries, the type of property, and whether your home still has permitted development rights.
For many homeowners in England, a modest single-storey rear gable roof extension can be built under permitted development. A larger or two-storey gable extension will usually need a householder planning application. If you live in a flat, maisonette, listed building, conservation area, or an area where permitted development rights have been removed, the answer may change again.
In England, the main rules for house extensions are set out in the General Permitted Development Order. They are complex, but the most common limits for a rear extension are:
A gable roof can fit within these rules, but the ridge height is often the issue. If your proposed gable pushes the overall height above 4 metres for a single-storey extension, it will not be permitted development. If it creates a two-storey extension higher than the existing roof, it will also fall outside permitted development.
Imagine a semi-detached house with a 3-metre-deep rear kitchen extension. The gable ridge is 3.7 metres high, the eaves are 2.6 metres, and the nearest boundary is 3 metres away. If the materials match and there are no restrictive conditions, this could be permitted development.
Now imagine the same house with a 4-metre-deep extension and a gable ridge at 4.5 metres. The depth may be allowed under the larger home extension scheme, but the height would exceed the 4-metre limit. In that case, you would need to lower the roof, change the design, or apply for planning permission.
Two-storey gable extensions are more likely to need planning permission. A two-storey rear extension can only project up to 3 metres under permitted development in England. It must also respect the height of the existing house. If you want a 4-metre or 5-metre projection with a strong gable feature, a full householder application is usually required.
You should expect to submit a planning application if any of the following apply:
In these cases, the local planning authority will assess the design, scale, materials, impact on neighbours, and impact on the character of the area. If the property is listed, you may also need listed building consent alongside any planning permission.
In England, there is a separate route for larger single-storey rear extensions. It allows up to 8 metres for detached houses and up to 6 metres for semi-detached or terraced houses, subject to prior approval from the council. This is often called the neighbourhood consultation scheme.
It is not full planning permission, but it is not automatic permitted development either. You must notify the local planning authority, and neighbours may be consulted. The extension must still be single-storey, and it must still meet other limits, including the 4-metre maximum height. A tall gable roof could therefore still be a problem.
Planning rules are devolved. England, Wales, Scotland and Northern Ireland each have their own permitted development rules. The limits above are a useful guide for England, but they cannot be applied automatically across the UK.
Always check the rules for the nation where the property is located, and confirm with the local planning authority.
Even if you do not need planning permission, you will almost certainly need building regulations approval. This covers structural stability, insulation, drainage, fire safety, electrics, and glazing. A gable roof extension may need structural calculations for the ridge beam, rafters, or roof trusses. Do not skip this stage; it protects you and future buyers.
A gable roof extension can look wonderful, but it can also create a tall, blank side wall if not handled carefully. Try to match the existing roof pitch, brickwork, tiles, and window style. If the gable faces a neighbour, consider whether it will overshadow their garden or block light to a window. Roof windows or carefully placed rear windows can add light without causing overlooking. In sensitive areas, planners will pay close attention to roof form, materials, and the overall silhouette of the house.
The gable roof itself is rarely the planning issue. The issue is whether the whole extension fits within the permitted development limits or whether it needs a full planning application.
So, do you need planning permission for a gable roof extension in the UK? Sometimes you do, and sometimes you do not. A small single-storey rear gable extension may be permitted development if it meets the size, height, boundary, and material rules. A larger, taller, two-storey, or gable-end extension is much more likely to need planning permission. Because the rules vary across England, Wales, Scotland and Northern Ireland, and because local restrictions can remove your rights, the safest next step is to check with your local planning authority or a planning consultant before you build.
Photo: Jan van der Wolf / Pexels
A practical guide to gable loft conversions, covering headroom calculations, structural work, insulation, building...
Cladding a Gable End: Render, Timber or Brick Slip? A gable end is often the largest uninterrupted wall on a house....
Copyright © 2026 Gable Lab. All Right Reserved.