Loft Conversion in a Gable Roof: Costs, Headroom and Building Regulations
October 08, 2026 - Gable Roofs

October 04, 2026 - Design Ideas
October 02, 2026 - Roofing
A gable end is often the largest uninterrupted wall on a house. It can dominate the street scene, shelter the flank of the building and take the brunt of wind-driven rain. Because it usually has few or no windows, any flaw in the finish is hard to hide. That is why choosing between render, timber cladding and brick slips deserves more thought than simply picking a colour or texture you like.
The right choice depends on the age and construction of the property, the exposure of the wall, your budget, your appetite for maintenance and the look you want to achieve. All three options can work beautifully, but they behave very differently in terms of cost, weather resistance, insulation, installation and long-term upkeep.
A gable end is not just another elevation. It is often a broad, flat expanse with limited architectural features. That makes it less forgiving: undulations, patchy weathering, poor joints and uneven texture are all more visible. It is also frequently the most exposed face of the building, catching prevailing wind and rain. On older solid-wall properties, it may be the wall that suffers most from damp and heat loss.
The substrate matters enormously. A gable end might be built from brick, block, stone, timber frame, SIPs or insulated concrete formwork. Each substrate demands a different fixing method, breather membrane, ventilation strategy and movement detailing. A finish that works well on a modern timber-frame house may be completely wrong for a Victorian solid-brick wall.
Render is a wet-applied or board-applied coating that creates a smooth, textured or painted finish. Traditional sand-and-cement render is still used, but modern systems include lime render, silicone, acrylic and thin-coat mineral renders. Render can be applied directly to masonry or over a carrier board and insulation as part of an external wall insulation system.
Render suits traditional cottages, rendered terraces and smooth contemporary homes. It is excellent for unifying a patchwork of repairs, covering minor irregularities and creating a clean, monolithic gable that reflects light. If neighbouring properties are already rendered, it can help a new extension or rebuilt gable blend in.
Render is usually the lowest-cost option upfront, though prices vary with the system and substrate. A simple painted render may need repainting every five to ten years, while silicone and some mineral renders are more self-cleaning. Cracks are the main long-term concern. Small hairline cracks are common, but wider movement cracks can let water in and lead to staining or damp.
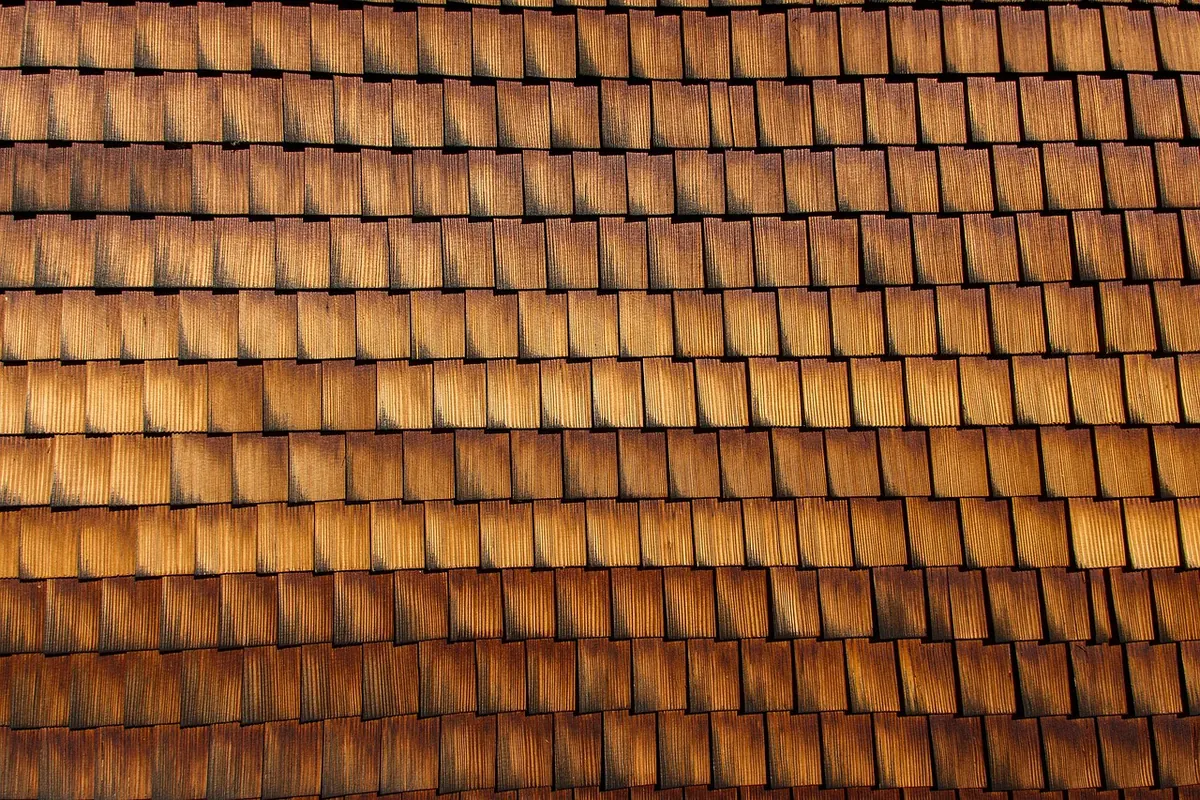
Timber cladding is a rainscreen system of boards fixed over battens, with a breather membrane and ventilated cavity behind. Species include cedar, larch, Douglas fir, thermally modified timber and treated softwood. It can be horizontal, vertical, diagonal, open-jointed or shadow-gap. Composite and charred timber boards are also available.
Timber brings warmth, texture and a natural, contemporary feel. It is ideal for rural settings, garden rooms, barn conversions and modern extensions. A timber-clad gable can act as a feature against brick or render, breaking up a large elevation and adding depth. Cedar and larch weather gracefully, often silvering over time.
Timber usually sits between render and brick slip on upfront cost, though premium species and complex designs can be expensive. Maintenance depends on the species and finish. Softwood may need staining or oiling every few years. Cedar can be left to silver, but it still benefits from occasional cleaning. Composite cladding costs more but needs very little upkeep.
Brick slips are thin slices of brick or manufactured brick-effect units. They are bonded to a suitable carrier board or masonry substrate and then pointed to resemble traditional brickwork. Because they are lightweight compared with full bricks, they can be used on timber frame, render carrier boards and some insulated systems.
Brick slips are the obvious choice when a gable end needs to match existing brickwork. They are excellent for conservation areas, traditional streets, extensions and infill panels. They offer the familiar rhythm and colour variation of brick without the weight and thickness of a full brick leaf. For many homeowners, they provide the most authentic low-maintenance finish.
Brick slips are often the most expensive option upfront, partly because of the labour involved. However, they are very low maintenance once installed. Occasional cleaning and repointing may be needed, but they will not need painting or staining. The long-term cost can therefore be competitive with timber or rendered systems that need regular recoating.
A gable end is only as good as its detailing. Rain running down a large wall can penetrate poor joints, cracks and unsealed fixings. At the top, the verge and eaves must shed water clear of the cladding. At the bottom, a drip detail or plinth should stop water tracking back into the wall. At corners, movement joints and corner trims must allow for expansion and contraction.
Behind timber cladding, a ventilated cavity is essential. The same applies to many brick slip systems. A breather membrane should protect the structure while allowing vapour to escape. Insect mesh, flashings and cavity trays should be installed correctly. For render, the key is crack control: correct substrate, reinforcement at stress points, expansion beads and a breathable paint or finish.
Insulation and thermal bridging also deserve attention. A cold gable end can be a major source of heat loss. Adding insulation as part of the cladding project can improve comfort and reduce bills, but it must not create a damp trap. On older buildings, breathable materials and careful moisture management are more important than simply adding thickness.
Cladding a gable end may fall under permitted development, but not always. In conservation areas, national parks, Areas of Outstanding Natural Beauty, listed buildings and Article 4 directions, you will usually need planning permission. Even where permission is not required, changing the external appearance can affect neighbours and future sales. It is worth checking with the local planning authority before ordering materials.
Building regulations may also apply if the work affects thermal performance, structure, fire safety or weather resistance. Fire rules for external cladding are particularly important on flats, higher-risk buildings and walls close to boundaries. If the gable end is on or near a party wall, you may need a party wall agreement before scaffolding or excavation. Always use an installer who understands the regulatory side as well as the practical build-up.
The best gable-end cladding is the one that suits the wall beneath it, the weather around it and the maintenance you will actually do.
Render, timber and brick slip can all transform a tired or plain gable end. Render offers a smooth, cost-effective and easily coloured finish. Timber brings natural character and design flexibility. Brick slip delivers traditional appearance with low maintenance. None is universally best. The deciding factors are the building, the exposure, the planning context and your long-term expectations.
If you want the safest all-round choice for a traditional brick house, brick slip is often hard to beat. If you want a modern or rural look and do not mind some upkeep, timber is expressive and warm. If budget and speed matter most, and the wall is suitable, render is practical and proven. Whichever you choose, invest in the hidden details: ventilation, membranes, fixings, flashings and movement joints. They are what make the visible finish last.
Photo: adege / Pixabay
A practical guide to gable loft conversions, covering headroom calculations, structural work, insulation, building...
Gable roof extensions often fall under permitted development, but height limits and local rules can trigger the need...
Copyright © 2026 Gable Lab. All Right Reserved.